

8601 E Dry Creek #8601-112 Centennial, CO 80112
2 Beds
2 Baths
1,134 SqFt
UPDATED:
Key Details
Property Type Condo
Sub Type Condominium
Listing Status Active
Purchase Type For Sale
Square Footage 1,134 sqft
Subdivision Saddle Ridge Condominiums
MLS Listing ID IRE8217443
Style Contemporary
Bedrooms 2
Full Baths 1
Three Quarter Bath 1
HOA Fees $450/mo
HOA Y/N Yes
Year Built 1994
Annual Tax Amount $2,540
Tax Year 2024
Property Sub-Type Condominium
Source ires
Property Description
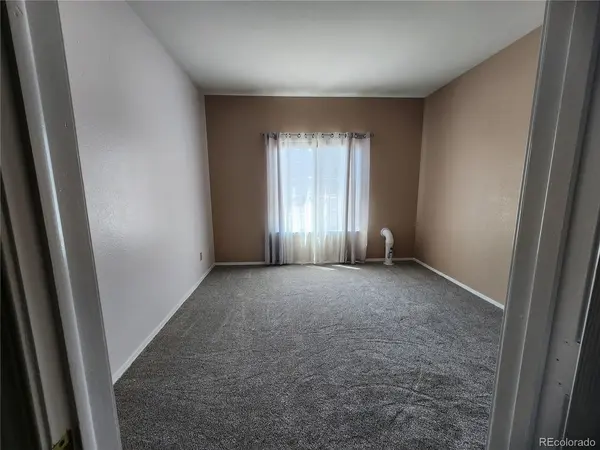
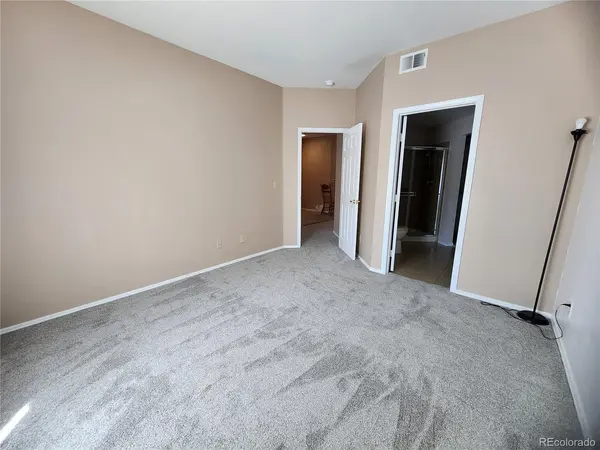
The kitchen provides abundant cabinet storage, a mix of black and stainless appliances, and a cozy dining area perfect for everyday meals. Both bedrooms are positioned on opposite sides of the unit, creating a comfortable separation of space.
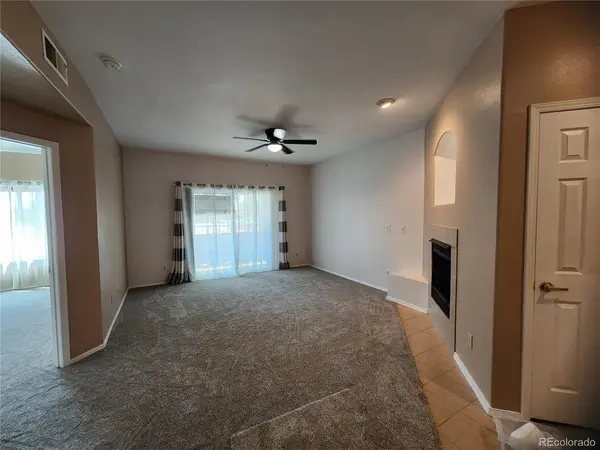
Recent upgrades include fresh interior paint, brand-new carpet, a new hot water heater, and a new radon mitigation system for added safety and peace of mind.
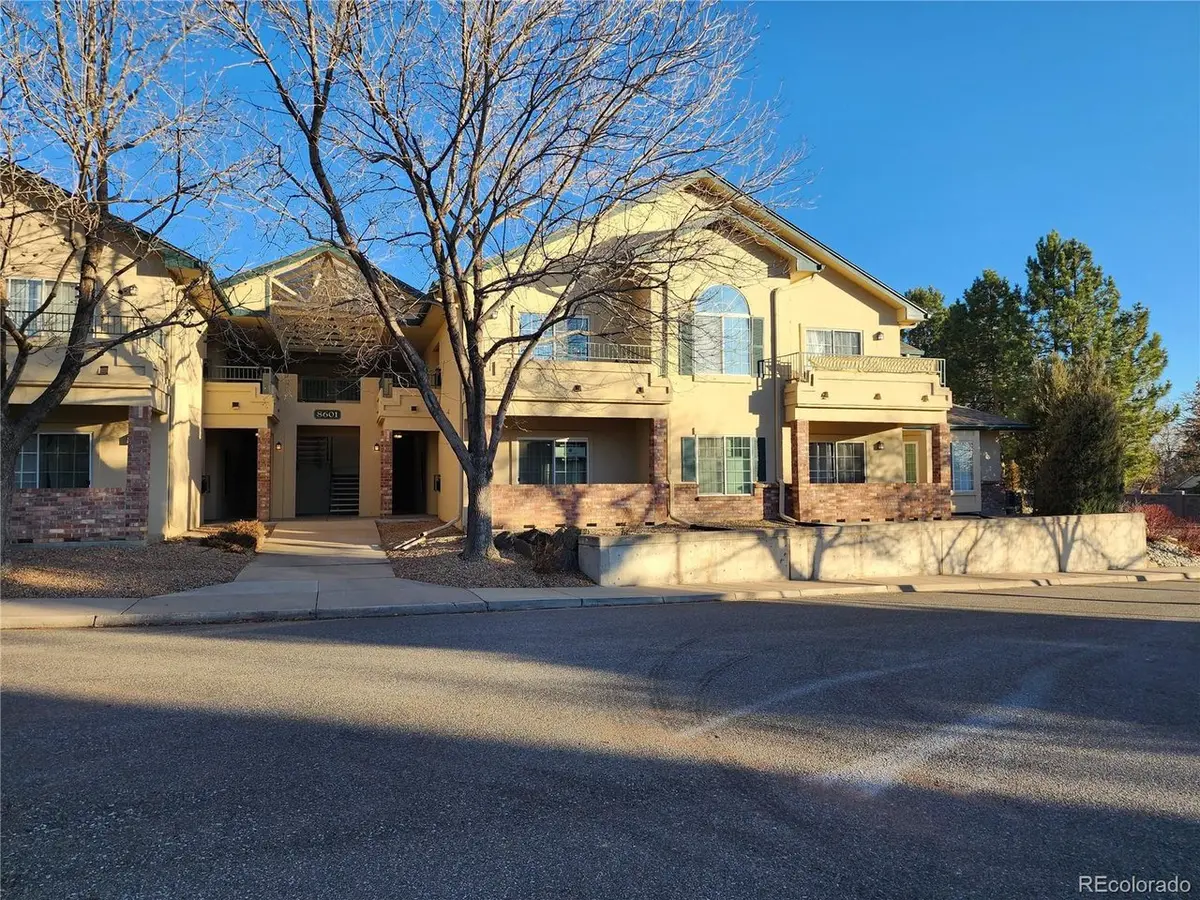
Step outside and enjoy unmatched convenience-the community pool and mail center sit directly across the street, making daily living effortless. With true main-floor access, this home is ideal for anyone seeking easy entry without stairs.
Investor/Agent-owned-bring an offer.
Location
State CO
County Arapahoe
Community Saddle Ridge Condominiums
Area Metro Denver
Direction I25 to Dry Creek Road. 1 block west of Yosemite on the northside. When you enter the complex from Dry Creek, Church will be on the left, unit will be on the right side.
Interior
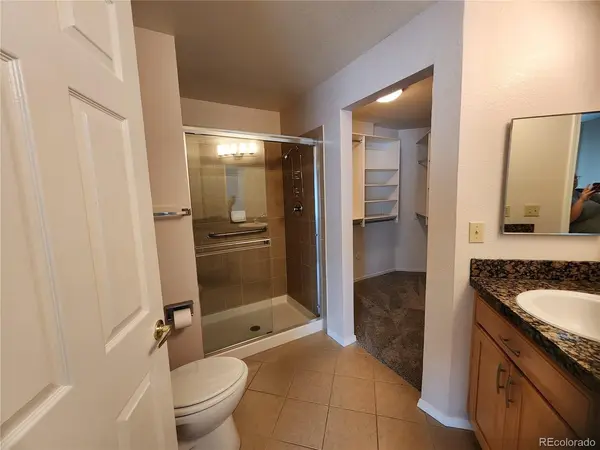
Interior Features Open Floorplan, Walk-In Closet(s)
Heating Forced Air
Cooling Central Air, Ceiling Fan(s)
Fireplaces Type Gas Log, Living Room, One
Appliance Self Cleaning Oven, Dishwasher, Refrigerator, Washer, Dryer, Microwave, Disposal
Exterior
Parking Features Attached
Garage Spaces 1.0
Community Features Clubhouse, Pool
Utilities Available Natural Gas Available, Electricity Available, Cable Available
View Y/N No
Roof Type Composition
Porch Patio
Garage Yes
Building
Sewer Public Sewer
Water City
Architectural Style Contemporary
Level or Stories One
Structure Type Stucco
New Construction false
Schools
Elementary Schools Walnut Hills
Middle Schools Campus
High Schools Cherry Creek 5
School District Cherry Creek 5
Others
HOA Fee Include Trash,Snow Removal,Exterior Maintenance,Water,Sewer
Acceptable Financing Cash, Conventional
Listing Terms Cash, Conventional
Special Listing Condition Other Owner
