

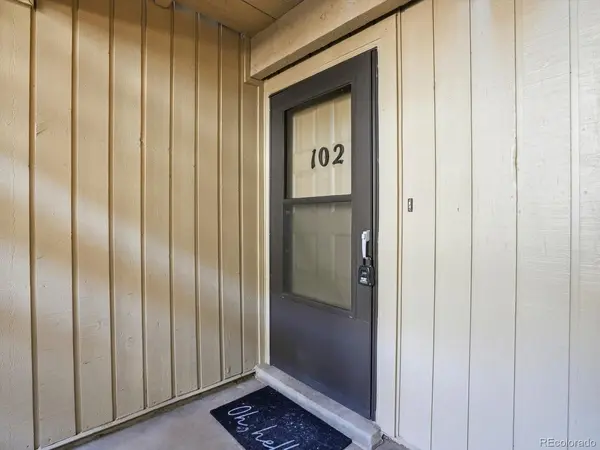

4066 S Atchison #102 Aurora, CO 80014
2 Beds
1 Bath
1,062 SqFt
UPDATED:
Key Details
Property Type Condo
Sub Type Condominium
Listing Status Active
Purchase Type For Sale
Square Footage 1,062 sqft
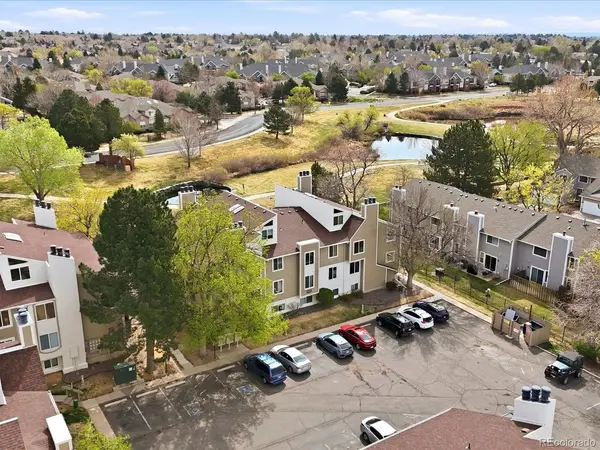
Subdivision Pier Point Village
MLS Listing ID IRE3670813
Bedrooms 2
Full Baths 1
HOA Fees $310/mo
HOA Y/N Yes
Year Built 1980
Annual Tax Amount $1,390
Tax Year 2024
Lot Size 435 Sqft
Acres 0.01
Property Sub-Type Condominium
Source ires
Property Description
LOCATION: Just moments from Cherry Creek State Park and Cherry Creek Reservoir with access to trails, recreation and the off-leash dog park. Convenient to I-225, Nine Mile Light Rail Station, Denver Tech Center (DTC), Denver, shopping and dining.
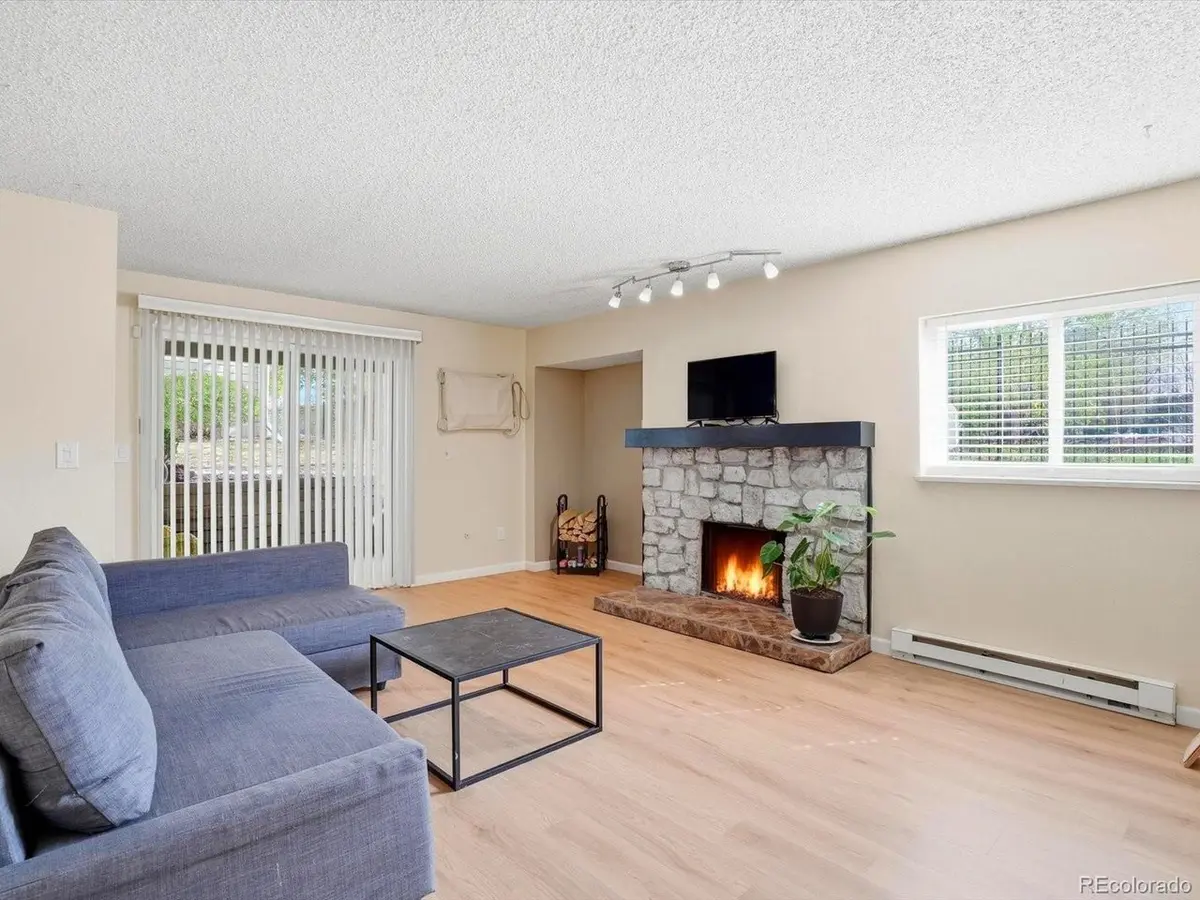
Located within the Cherry Creek 5 School District. HOA includes grounds maintenance, snow removal, trash and recycling. 1,062 square feet. 2 bedrooms. 1 bathroom. $220,000. Low-maintenance living in an incredibly convenient location.
Location
State CO
County Arapahoe
Community Pier Point Village
Area Metro Denver
Rooms
Basement Slab
Interior
Heating Baseboard
Cooling Wall/Window Unit(s)
Fireplaces Type Living Room, One
Appliance Dishwasher, Refrigerator, Washer, Dryer, Microwave, Disposal
Exterior
Parking Features Off Street
Garage Spaces 2.0
Utilities Available Natural Gas Available, Electricity Available, Cable Available
View Y/N No
Roof Type Composition
Porch Patio
Garage Yes
Building
Lot Description Paved
Sewer Public Sewer
Water City
Level or Stories One
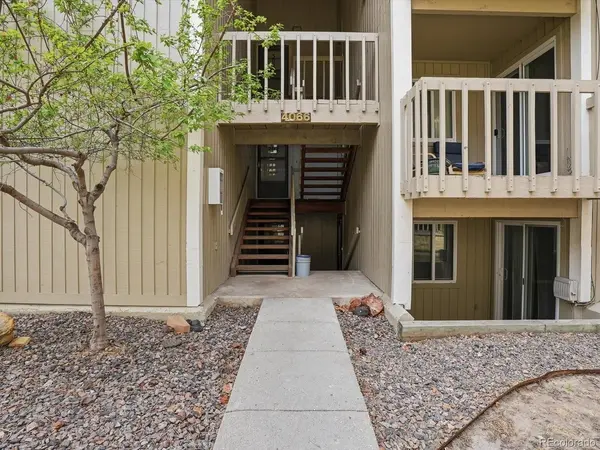
Structure Type Frame,Wood Siding
New Construction false
Schools
Elementary Schools Polton
Middle Schools Prairie
High Schools Cherry Creek 5
School District Cherry Creek 5
Others
HOA Fee Include Trash,Snow Removal
Acceptable Financing Cash, Conventional, FHA, VA
Listing Terms Cash, Conventional, FHA, VA
Special Listing Condition Private Owner
