




426 Anvil Golden, CO 80401
2 Beds
2 Baths
1,287 SqFt
UPDATED:
Key Details
Property Type Townhouse
Sub Type Townhouse
Listing Status Active
Purchase Type For Sale
Square Footage 1,287 sqft
Subdivision Heritage Village Twnhms
MLS Listing ID IRE8005126
Bedrooms 2
Full Baths 1
Three Quarter Bath 1
HOA Fees $360/mo
HOA Y/N Yes
Year Built 1997
Annual Tax Amount $2,518
Tax Year 2024
Lot Size 435 Sqft
Acres 0.01
Property Sub-Type Townhouse
Source ires
Property Description
The road softens, the air shifts, and the foothills start to rise in front of you like they've been waiting all day. You pass bikes on racks, trail runners stretching at the curb, someone already dusty from a morning climb. This is how the day starts here.
By the time most people are settling into traffic, you've already been on a trail.
Apex is right there. Green Mountain just beyond. Dakota Ridge within reach. Not as a weekend plan, but as part of your rhythm. Something you can do on a Tuesday without thinking about it.
Head the other direction and Golden shows up quickly. Coffee, restaurants, Clear Creek moving through town, people lingering a little longer than they planned. It feels like a place people choose, not pass through.
And when you need the city, it's simple. Straight shot into Denver. Red Rocks when you want it. Mountains when you need them.
That's the quiet power of this location. It doesn't force a choice.
You're not deciding between access and escape.
You're not trading convenience for character.
You just live in the middle of both.
And after a while, you stop thinking about it.
It just becomes your normal. Welcome home!
Location
State CO
County Jefferson
Community Heritage Village Twnhms
Area Metro Denver
Rooms
Basement Partial, Partially Finished, Slab
Interior
Interior Features Open Floorplan, Pantry, Walk-In Closet(s)
Heating Forced Air
Cooling Central Air
Fireplaces Type Gas, Living Room, One
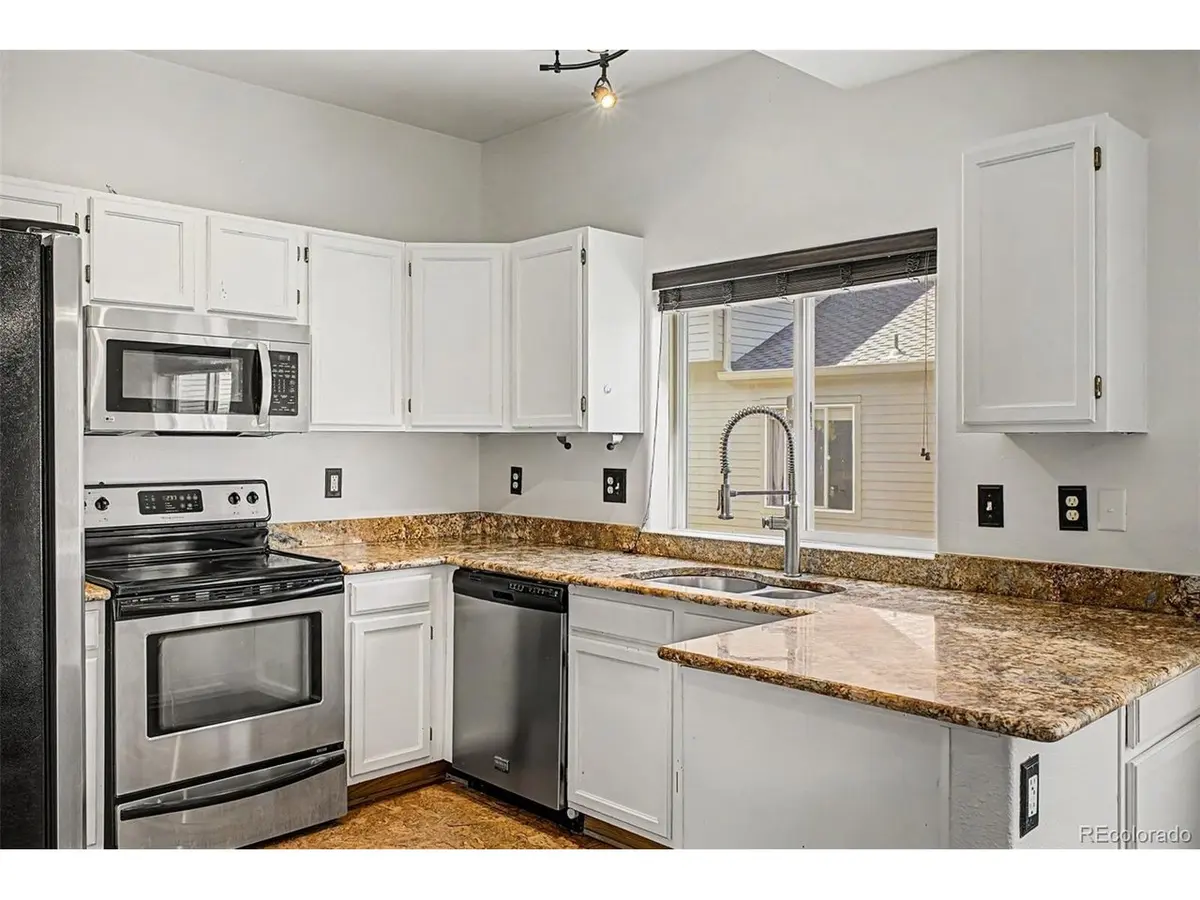
Appliance Self Cleaning Oven, Dishwasher, Refrigerator, Washer, Dryer, Microwave, Disposal, Fire Alarm
Exterior
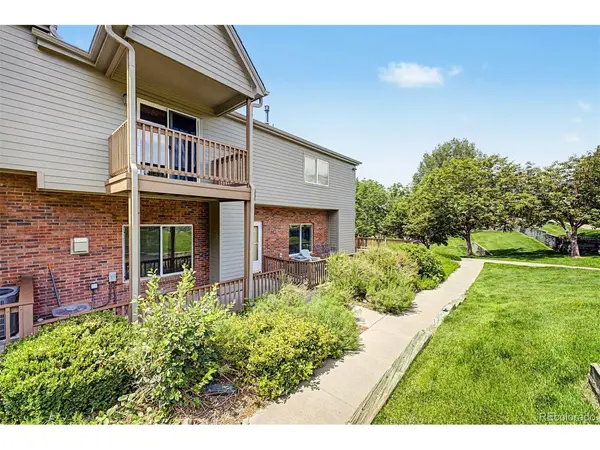
Exterior Feature Balcony
Parking Features Attached
Garage Spaces 2.0
Utilities Available Electricity Available, Cable Available
View Y/N No
Roof Type Composition
Porch Patio, Deck
Garage Yes
Building
Lot Description Paved
Sewer Public Sewer
Water City
Level or Stories Two
Structure Type Frame,Brick,Wood Siding
New Construction false
Schools
Elementary Schools Shelton
Middle Schools Bell
High Schools Jefferson Dist R-1
School District Jefferson Dist R-1
Others
HOA Fee Include Trash,Snow Removal,Exterior Maintenance,Water,Insurance,Sewer
Acceptable Financing Cash, Conventional, FHA, VA
Listing Terms Cash, Conventional, FHA, VA
Special Listing Condition Private Owner
