



15497 E 7th Aurora, CO 80011
3 Beds
2 Baths
2,518 SqFt
UPDATED:
Key Details
Property Type Single Family Home
Sub Type Single Family Residence
Listing Status Active
Purchase Type For Sale
Square Footage 2,518 sqft
Subdivision Highline Court
MLS Listing ID IRE8688237
Bedrooms 3
Full Baths 2
HOA Fees $87/mo
HOA Y/N Yes
Year Built 2002
Annual Tax Amount $3,535
Tax Year 2025
Lot Size 6,969 Sqft
Acres 0.16
Property Sub-Type Single Family Residence
Source ires
Property Description
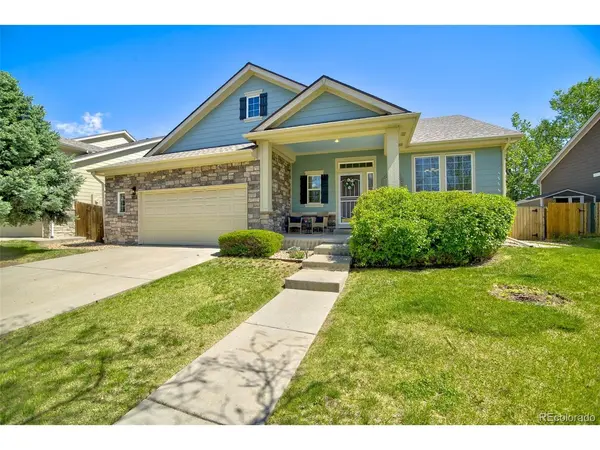
One of the best-priced ranch homes in the area, this beautifully maintained David Weekley home backs to open space and offers true main-level living. Recent improvements include a roof installed in December 2024, a new radon mitigation system, and new carpet.
High ceilings enhance the bright, open layout, while the oversized kitchen flows seamlessly into an inviting family room with a cozy gas fireplace. The spacious primary suite is privately situated opposite the secondary bedrooms. A versatile front flex room is ideal for formal dining, a home office, or a reading retreat. Main-floor laundry adds everyday convenience.
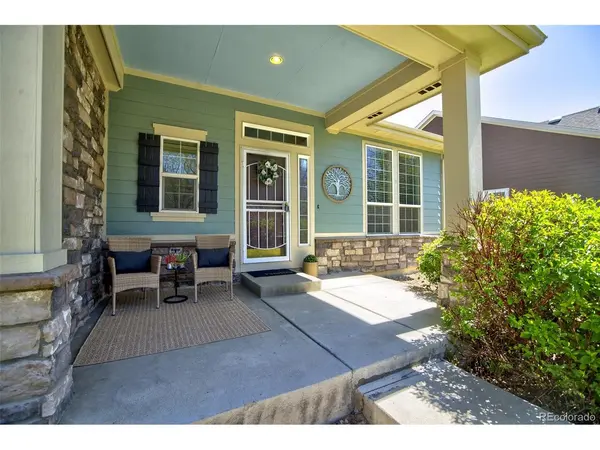
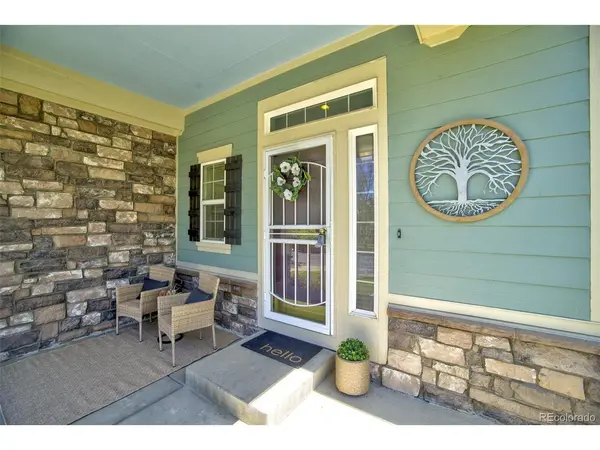
The expansive unfinished basement offers room to grow, with possibilities for additional bedrooms, recreation space, a home theater, or a fitness area. Enjoy morning coffee on the covered front porch or unwind on the oversized concrete patio overlooking open space, with no neighbors directly behind. An oversized two-car garage, quality David Weekley construction, and a premium lot complete the package.
Conveniently located near Buckley Space Force Base, UCHealth Anschutz Medical Campus, Children's Hospital Colorado, the VA Medical Center, shopping, dining, parks, and major highways. Schedule your showing today, and ask about available financing options and the Service Plus Home Credit program!
Location
State CO
County Arapahoe
Community Highline Court
Area Metro Denver
Zoning RES
Direction Off of 6th Ave and Chambers
Rooms
Family Room 1
Basement Partial, Unfinished, Crawl Space, Slab
Interior
Interior Features Eat-in Kitchen, Open Floorplan, Pantry, Walk-In Closet(s), Kitchen Island
Heating Forced Air
Cooling Central Air, Ceiling Fan(s)
Fireplaces Type Family Room, One
Appliance Dishwasher, Refrigerator, Microwave, Disposal, Fire Alarm
Exterior
Exterior Feature Sprinkler System, Oversized Garage
Parking Features Attached
Garage Spaces 2.0
Fence Fenced
Utilities Available Natural Gas Available, Electricity Available, Cable Available
View Y/N No
Roof Type Composition
Porch Patio
Garage Yes
Building
Lot Description Abuts Public Open Space, House Faces South, Paved
Sewer Public Sewer
Water Public
Level or Stories One
Structure Type Frame,Stone
New Construction false
Schools
Elementary Schools Laredo
Middle Schools East
High Schools Adams-Arapahoe 28J
School District Adams-Arapahoe 28J
Others
Acceptable Financing Cash, Conventional, FHA, VA, USDA Loan
Listing Terms Cash, Conventional, FHA, VA, USDA Loan
Special Listing Condition Private Owner
Virtual Tour https://drive.google.com/file/d/13QCOM4QLq0Rm_4c0BLALKdoS0GbIyLt-/view?usp=sharing
