
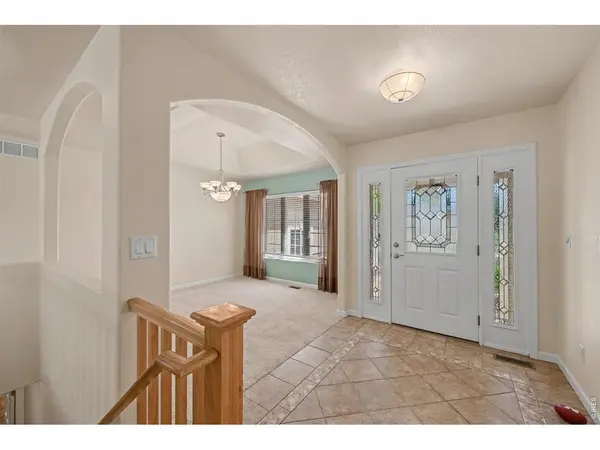

1113 Green Ridge, Severance, CO 80615
See all 46 photos
1113 Green Ridge, Severance, CO 80615
REQUEST A TOUR If you would like to see this home without being there in person, select the "Virtual Tour" option and your agent will contact you to discuss available opportunities.
In-PersonVirtual Tour
$ 900,000
Est. payment /mo
Open Sun 11AM-2PM

1113 Green Ridge Severance, CO 80615

5 Beds

4 Baths

3,663 SqFt


Open House

Sun Aug 30, 11:00am - 2:00pm

UPDATED:

Key Details

Property Type Single Family Home

Sub Type Single Family Residence

Listing Status Active

Purchase Type For Sale

Square Footage 3,663 sqft

Subdivision Baldridge Sub 2Nd Fg

MLS Listing ID IRE1067283

Bedrooms 5

Full Baths 3

Half Baths 1

HOA Fees $310/ann

HOA Y/N Yes

Year Built 2003

Annual Tax Amount $3,304

Tax Year 2025

Lot Size 0.420 Acres

Acres 0.42

Property Sub-Type Single Family Residence

Source ires

Property Description

Need room for your family, hobbies, vehicles and toys? This 5-bedroom, 4-bath stucco ranch delivers! Situated on an 18,265-square-foot corner lot near two lakes, the home offers 3,663 finished square feet, an attached 3-car garage and a 906-square-foot detached garage/shop with two additional garage bays and a separate 300-square-foot heated workshop. Add a finished basement, fenced backyard and two decks, and this home is ready for both everyday living and serious fun! Inside, the open floor plan makes it easy to stay connected, whether you're relaxing around the gas fireplace, cooking in the eat-in kitchen or gathering in the formal dining room. Step onto the newer Trex deck for grilling, entertaining or simply enjoying the mature trees and spacious backyard. The large primary suite provides a comfortable retreat with a five-piece bathroom, jetted tub, walk-in closet and private second deck-perfect for morning coffee or winding down at the end of the day. A skylight brightens the main-floor hallway bathroom, while walk-in closets and storage spaces help keep everything organized. Downstairs is where the fun really begins! The fully finished basement features a wet bar with a distinctive tin-accent ceiling, dartboard area and a pool table that can stay if the buyer wants it. Two additional bedrooms, a full bathroom and a flexible bonus room offer space for guests, a gym, home office, craft room or hobby area. With five total garage bays, a heated shop, large corner lot and multiple indoor and outdoor entertaining spaces, this is far more than just a house-it's a place with room for everyone and nearly everything!

Location

State CO

County Weld

Community Baldridge Sub 2Nd Fg

Area Greeley/Weld

Zoning RES

Rooms

Family Room 1

Basement Full, Partially Finished, Daylight

Interior

Interior Features Eat-in Kitchen, Separate Dining Room, Cathedral Ceiling(s), Open Floorplan, Workshop, Walk-In Closet(s), Wet Bar

Heating Forced Air

Cooling Central Air, Ceiling Fan(s)

Fireplaces Type Gas, Living Room

Appliance Electric Range, Dishwasher, Refrigerator, Bar Fridge, Washer, Dryer, Microwave, Fire Alarm

Exterior

Exterior Feature Sprinkler System, Heated Garage, Oversized Garage

Parking Features RV Access/Parking, Attached

Garage Spaces 3.0

Fence Fenced, Vinyl

Community Features Park

Utilities Available Natural Gas Available, Electricity Available, Cable Available, Satellite Avail, High Speed Avail

View Y/N Yes

View Hills

Roof Type Composition

Improvements No

Porch Deck

Garage Yes

Building

Lot Description Corner Lot, Evergreen Trees, Deciduous Trees, Level, Outbuildings, House Faces East, Paved, Street Light, Fire Hydrant within 500 Feet, Mineral Rights Excluded

Sewer Public Sewer

Water City

Level or Stories One

Structure Type Stucco

New Construction false

Schools

Elementary Schools Eaton

Middle Schools Eaton

High Schools Eaton Re-2

School District Eaton Re-2

Others

HOA Fee Include Common Amenities,Management

Acceptable Financing Cash, Conventional, FHA, VA

Listing Terms Cash, Conventional, FHA, VA

Special Listing Condition Private Owner

Virtual Tour https://mls.kuu.la/share/collection/7TR1y?fs=1&vr=1&sd=1&initload=0&thumbs=1


Information and Real Estate Services (IRES)
Listed by Nick Vorrath
Stephanie Woodard
Stephanie Woodard

Broker Associate

+1(970) 215-2676 | stephaniesellsnoco@gmail.com

GET MORE INFORMATION

Name
Phone*
Message

Go tour this home

1113 Green Ridge