

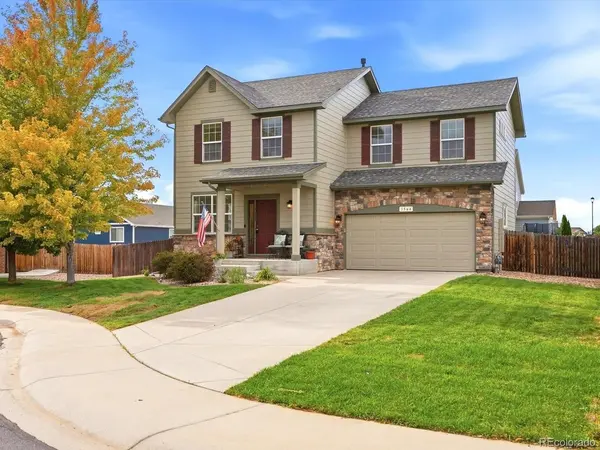



1564 Harpendon Windsor, CO 80550
4 Beds
3 Baths
2,313 SqFt
Open House
Sat Sep 19, 11:00am - 1:00pm
UPDATED:
Key Details
Property Type Single Family Home
Sub Type Single Family Residence
Listing Status Active
Purchase Type For Sale
Square Footage 2,313 sqft
Subdivision Windshire Park
MLS Listing ID IRE1727775
Bedrooms 4
Full Baths 2
Half Baths 1
HOA Fees $115/mo
HOA Y/N Yes
Year Built 2012
Annual Tax Amount $4,067
Tax Year 2025
Lot Size 6,098 Sqft
Acres 0.14
Property Sub-Type Single Family Residence
Source ires
Property Description
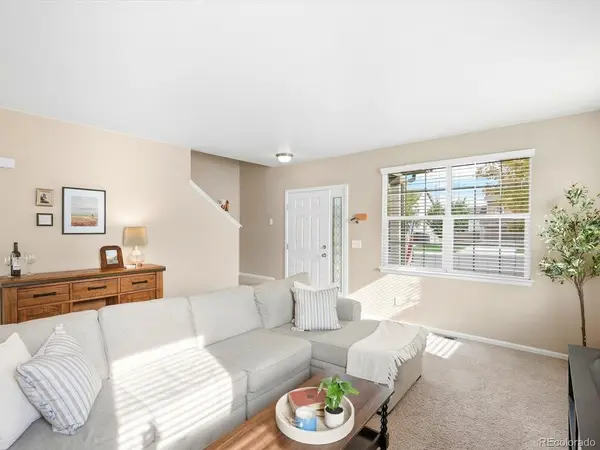
Abundant windows fill the main level with natural light, creating a bright, cheerful feel throughout. The spacious kitchen offers plenty of counter space and features all-new stainless steel appliances, including range/oven, microwave, dishwasher and refrigerator, along with a conveniently located laundry closet.
Upstairs, all four bedrooms are together on one level. The spacious primary suite features a five-piece en suite bath & huge walk-in closet. Three additional bedrooms share a full bath with dual sinks, providing plenty of flexibility for bedrooms, guests, office space or hobbies.
The unfinished basement offers even more room to grow, with excellent potential for future living space, a recreation room, home gym or additional storage.
Outside, the huge fenced backyard provides plenty of room to relax, play, entertain or garden. An established raised garden bed is already producing an abundance of vegetables, while the open area behind the property creates a beautiful sense of space and separation from neighboring homes.
The location within Windshire Park is hard to beat, community trail access is just one house away, while the neighborhood park & amenities are approx. one block from your front door. With parks, trails, recreation, shopping & all that Windsor has to offer nearby, this move-in-ready home combines space, natural light, a fantastic backyard and a wonderfully connected neighborhood setting.
SPECIAL FINANCING OPPORTUNITY: The seller's existing VA loan may be assumable by a qualified buyer, subject to lender/servicer approval & applicable VA assumption requirements. The rate is 5.625% call for details.
Location
State CO
County Weld
Community Windshire Park
Area Greeley/Weld
Zoning RES
Rooms
Family Room 1
Basement Full, Unfinished, Sump Pump
Interior
Interior Features Eat-in Kitchen, Pantry, Walk-In Closet(s)
Heating Forced Air
Cooling Central Air
Appliance Dishwasher, Refrigerator, Washer, Dryer, Microwave, Disposal, Fire Alarm
Exterior
Exterior Feature Sprinkler System
Parking Features Attached
Garage Spaces 2.0
Fence Other
Utilities Available Natural Gas Available, Electricity Available, Cable Available
View Y/N Yes
View City
Roof Type Composition
Porch Patio
Garage Yes
Building
Lot Description Cul-De-Sac, Wooded, Level, Abuts Private Open Space, House Faces South, Paved
Sewer Public Sewer
Water City
Level or Stories Two
Structure Type Frame,Stone,Wood Siding
New Construction false
Schools
Elementary Schools Grand View
Middle Schools Windsor
High Schools Weld Re-4
School District Weld Re-4
Others
Acceptable Financing Cash, Conventional, FHA, VA
Listing Terms Cash, Conventional, FHA, VA
Special Listing Condition Private Owner
Virtual Tour https://iframe.videodelivery.net/220a575ab49ed0a6cdaaa19a304573ea" style="border: none;" width="640" height="360" frameborder="0" allow="accelerometer; gyroscope; autoplay; encrypted-media; picture-in-picture;" allowfullscreen="true">
