

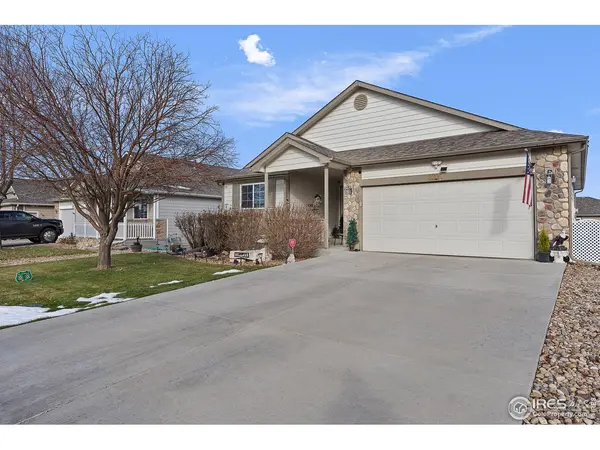


$430,000
$430,000
For more information regarding the value of a property, please contact us for a free consultation.
8305 18th Greeley, CO 80634
2 Beds
2 Baths
2,418 SqFt
Key Details
Sold Price $430,000
Property Type Single Family Home
Listing Status Sold
Purchase Type For Sale
Square Footage 2,418 sqft
Subdivision Mountain Shadows Sub 3Rd Fg
MLS Listing ID IRE1001640
Sold Date 02/02/24
Style Contemporary
Bedrooms 2
Full Baths 2
HOA Fees $25/ann
HOA Y/N Yes
Year Built 2010
Annual Tax Amount $2,052
Tax Year 2022
Lot Size 6,098 Sqft
Acres 0.14
Source ires
Property Description
Welcome to this serene and thoughtfully designed 2-bedroom, 2-bathroom ranch nestled in the heart of Greeley. This gem offers an idyllic setting combined with modern living conveniences. As you enter the home, you're greeted by an expansive open floor plan that seamlessly connects the living room to the kitchen and dining area, perfect for relaxing or entertaining guests.Each bedroom serves as a peaceful retreat, with the master suite boasting ample closet space and an ensuite bathroom. All the NEW items throughout; carpet on main floor, lights throughout, garage door opener, insulation in garage, bath fans, HW.The home's walk-out basement is a canvas awaiting your creativity - envision a media room, home gym, or guest suite. The potential is limitless.Step outside to the property's exterior spaces, and you'll find yourself surrounded by natural beauty and tranquility. Enjoy the large your deck; it's the perfect backdrop for your morning coffee or evening barbecue. Deck was re-done in 2020, new mulch in the backyard oaisis.This property is more than just a house; it's a haven that promises the comfort of home and the allure of Colorado's natural charm. Don't miss the opportunity to make 8305 18th Street Rd your new address.
Location
State CO
County Weld
Community Mountain Shadows Sub 3Rd Fg
Area Greeley/Weld
Zoning Res
Rooms
Basement Full, Partially Finished, Walk-Out Access
Interior
Interior Features Eat-in Kitchen, Open Floorplan, Washer/Dryer Hookup
Heating Forced Air
Cooling Ceiling Fan(s)
Appliance Electric Range, Self Cleaning Oven, Dishwasher, Refrigerator, Microwave, Disposal, Fire Alarm
Exterior
Exterior Feature Sprinkler System
Parking Features Garage Door Opener
Garage Spaces 2.0
Fence Fenced
Community Features Park
Utilities Available Natural Gas Available, Electricity Available, Cable Available, Satellite Avail, High Speed Avail
View Y/N No
Roof Type Composition
Improvements No
Porch Deck
Garage Yes
Building
Lot Description Level, Sloping Lot, Paved, Curbs, Gutters, Sidewalks, Fire Hydrant within 500 Feet, Mineral Rights Excluded
Sewer Public Sewer
Water City
Architectural Style Contemporary
Level or Stories One
Structure Type Frame,Composition
New Construction false
Schools
Elementary Schools Mountain View
Middle Schools Severance
High Schools Weld Re-4
School District Weld Re-4
Others
Acceptable Financing Cash, Conventional, FHA, VA
Listing Terms Cash, Conventional, FHA, VA
Special Listing Condition Private Owner
Read Less
Want to know what your home might be worth? Contact us for a FREE valuation!

Our team is ready to help you sell your home for the highest possible price ASAP

Nearby Locations