



$1,625,000
$1,750,000
7.1%For more information regarding the value of a property, please contact us for a free consultation.
37156 Dickerson Severance, CO 80550
3 Beds
3 Baths
7,380 SqFt
Key Details
Sold Price $1,625,000
Property Type Single Family Home
Sub Type Single Family Residence
Listing Status Sold
Purchase Type For Sale
Square Footage 7,380 sqft
Subdivision Soaring Eagle Ranch
MLS Listing ID IRE1062935
Sold Date 09/11/26
Style Contemporary
Bedrooms 3
Full Baths 2
Half Baths 1
HOA Fees $74/ann
HOA Y/N Yes
Year Built 2015
Annual Tax Amount $7,935
Tax Year 2025
Lot Size 1.850 Acres
Acres 1.85
Property Sub-Type Single Family Residence
Source ires
Property Description
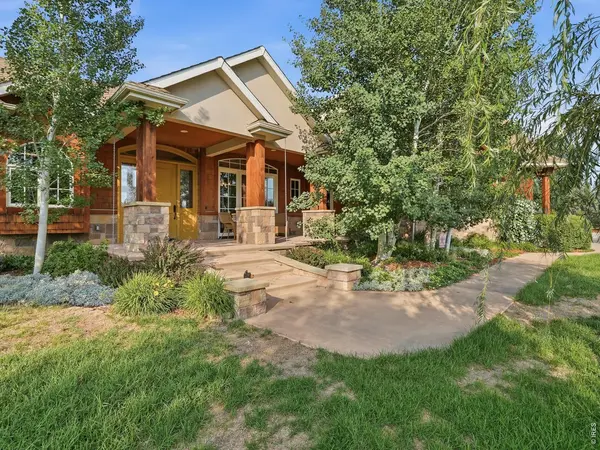
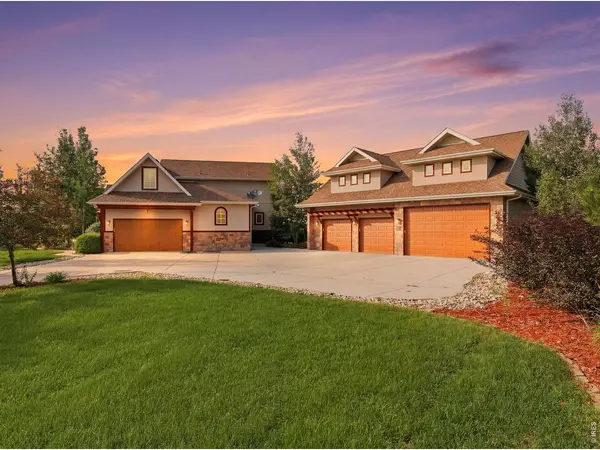
Rare opportunity to own a custom home with an incredible 10-car garage (2 attached + 8 detached) in Severance! Built in 2015, this stunning custom home is designed for those who refuse to compromise. Whether you're a car enthusiast, boat owner, RV adventurer, or simply need incredible shop space, you'll love the attached 2 car garage plus an impressive heated detached garage with room for up to 8 vehicles. Complete with a whole house fan and pool table, it's the ultimate space to work, play, and entertain. Inside, soaring wood beams, beautiful Sierra Pacific windows, and quality craftsmanship create a warm, inviting atmosphere. The home offers 3 bedrooms plus a spacious rec room with loft that could easily be converted into additional bedrooms. The unfinished basement provides even more opportunity to expand and customize to fit your lifestyle. Additional features include dual furnaces, dual A/C units, and a tankless water heater for year-round efficiency and comfort. This is more than a home; it's a property built for living, collecting, entertaining, and creating memories.
Location
State CO
County Weld
Community Soaring Eagle Ranch
Area Greeley/Weld
Zoning RES
Rooms
Basement Full, Unfinished
Interior
Heating Forced Air, 2 or more Heat Sources, Wall Furnace
Cooling Central Air, Wall/Window Unit(s), Whole House Fan
Fireplaces Type Two or More, Gas, Electric, Living Room
Appliance Gas Range, Self Cleaning Oven, Double Oven, Dishwasher, Refrigerator, Disposal, Fire Alarm
Exterior
Exterior Feature Sprinkler System, Hot Tub, >8' Garage Door, Heated Garage, Oversized Garage
Parking Features Garage Door Opener, Attached
Garage Spaces 10.0
Fence Fenced, Wood, Dog Run/Kennel
Utilities Available Natural Gas Available, Electricity Available, High Speed Avail
View Y/N No
Roof Type Composition
Improvements No
Porch Patio, Deck
Garage Yes
Building
Lot Description Evergreen Trees, Deciduous Trees, Native Grass, Level, Rolling Lot, Abuts Ditch, House Faces South, Paved, Mineral Rights Excluded, Zero Lot Line
Sewer Septic Tank
Water District
Architectural Style Contemporary
Level or Stories One
Structure Type Frame,Brick,Stucco,Cedar
New Construction false
Schools
Elementary Schools Grandview
Middle Schools Severance
High Schools Weld Re-4
School District Weld Re-4
Others
HOA Fee Include Common Amenities,Management
Acceptable Financing Cash, Conventional
Listing Terms Cash, Conventional
Special Listing Condition Private Owner
Read Less
Want to know what your home might be worth? Contact us for a FREE valuation!

Our team is ready to help you sell your home for the highest possible price ASAP

Nearby Locations